
{"pluginID":"1","url":"tampa-homes-for-rent"}
14123 Indigo Ridge Lane
Lithia, FL 33547
Full Gallery

Property Details
$2,900.00
USD / Month
4 Beds
Beds
3
Baths
2128
sqft
•
For Rent
Building Type:
Single Family
Deposit:
$2,900.00
Pets:
Yes
Date Available:
Immediately
Pet Type:
Dogs, Cats
BEAUTIFUL FISHHAWK RANCH WEST HOME | 4 BEDROOMS + LOFT | RESORT-STYLE AMENITIES
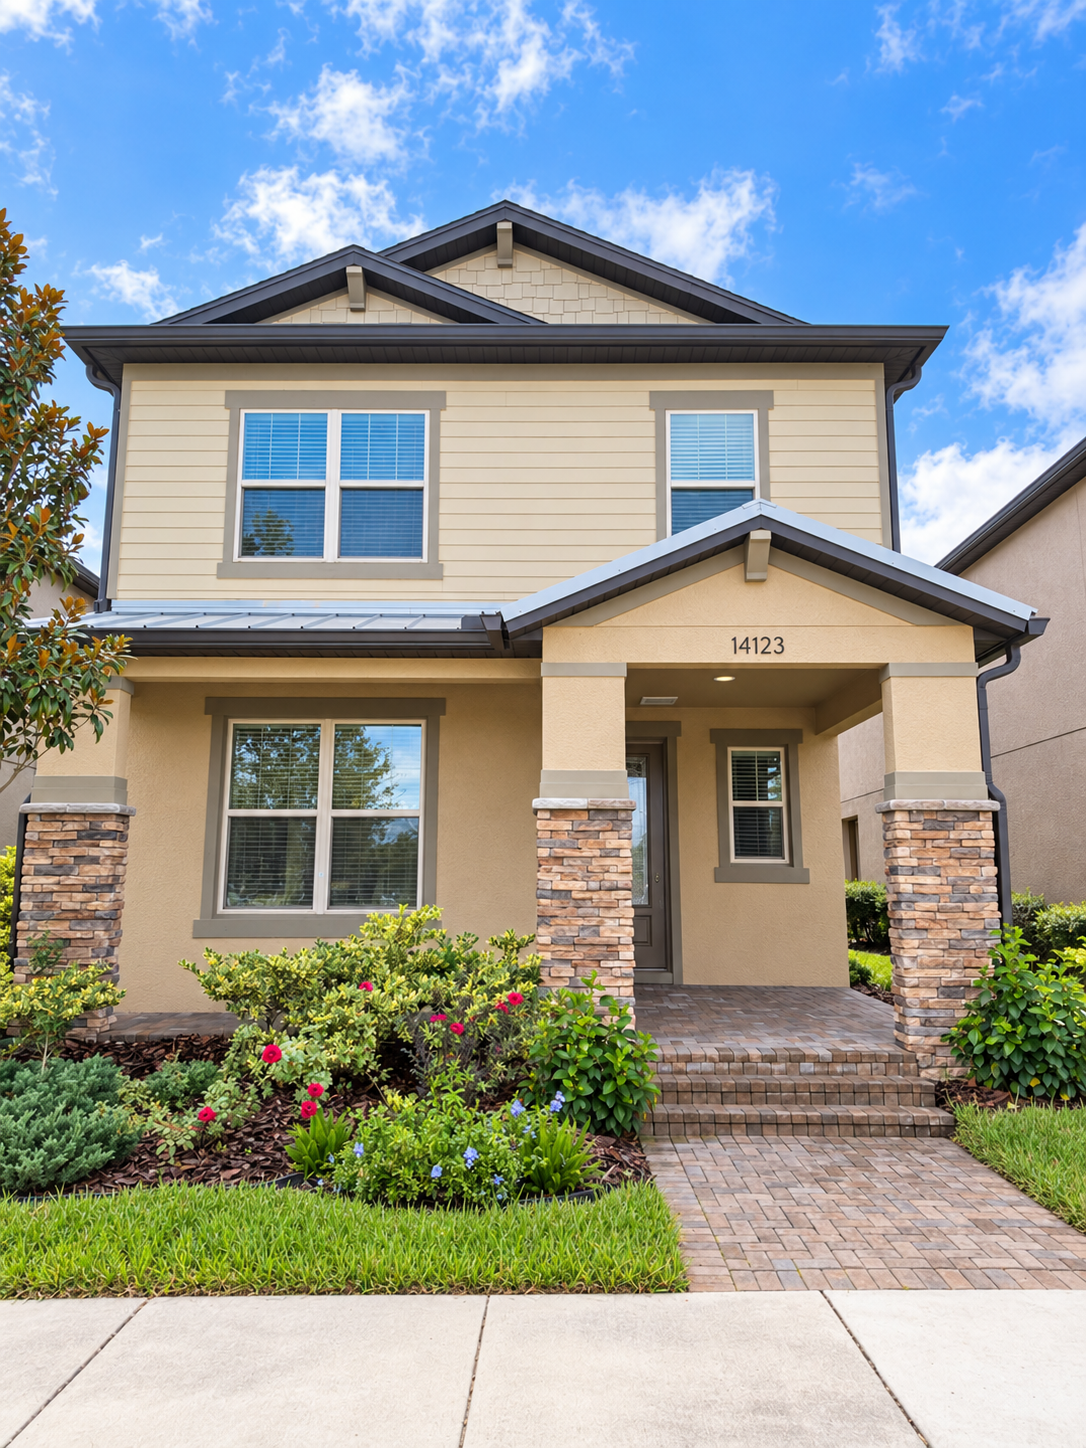
Welcome home to 14123 Indigo Ridge Lane, a beautifully designed home located in the highly desirable FishHawk Ranch West community!
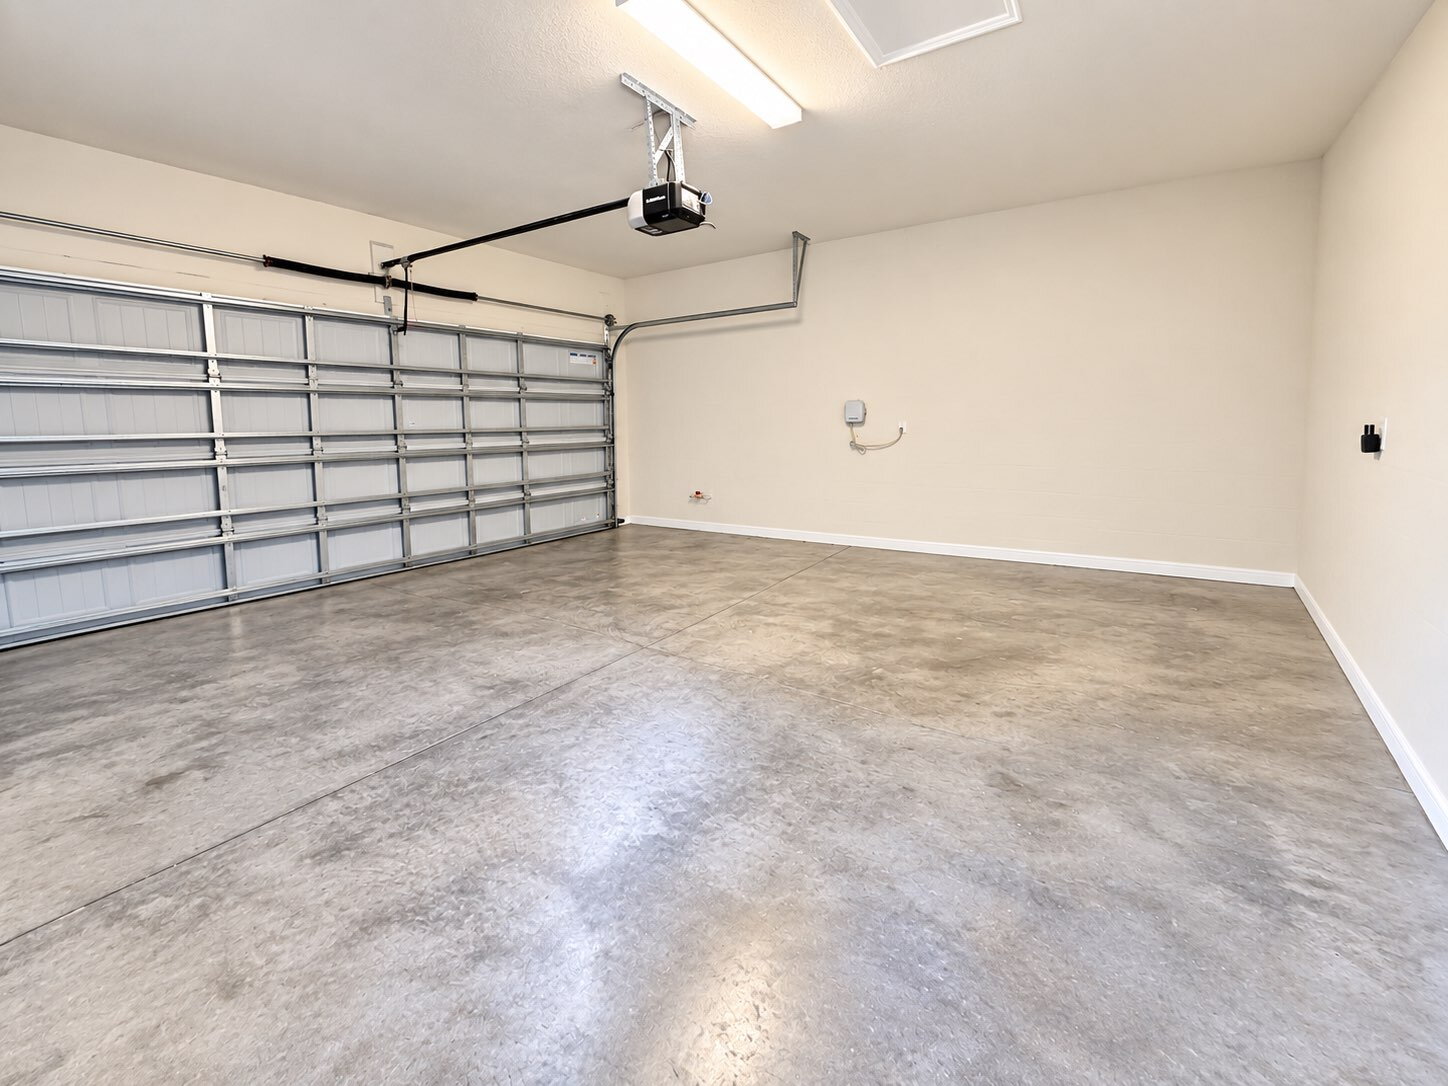
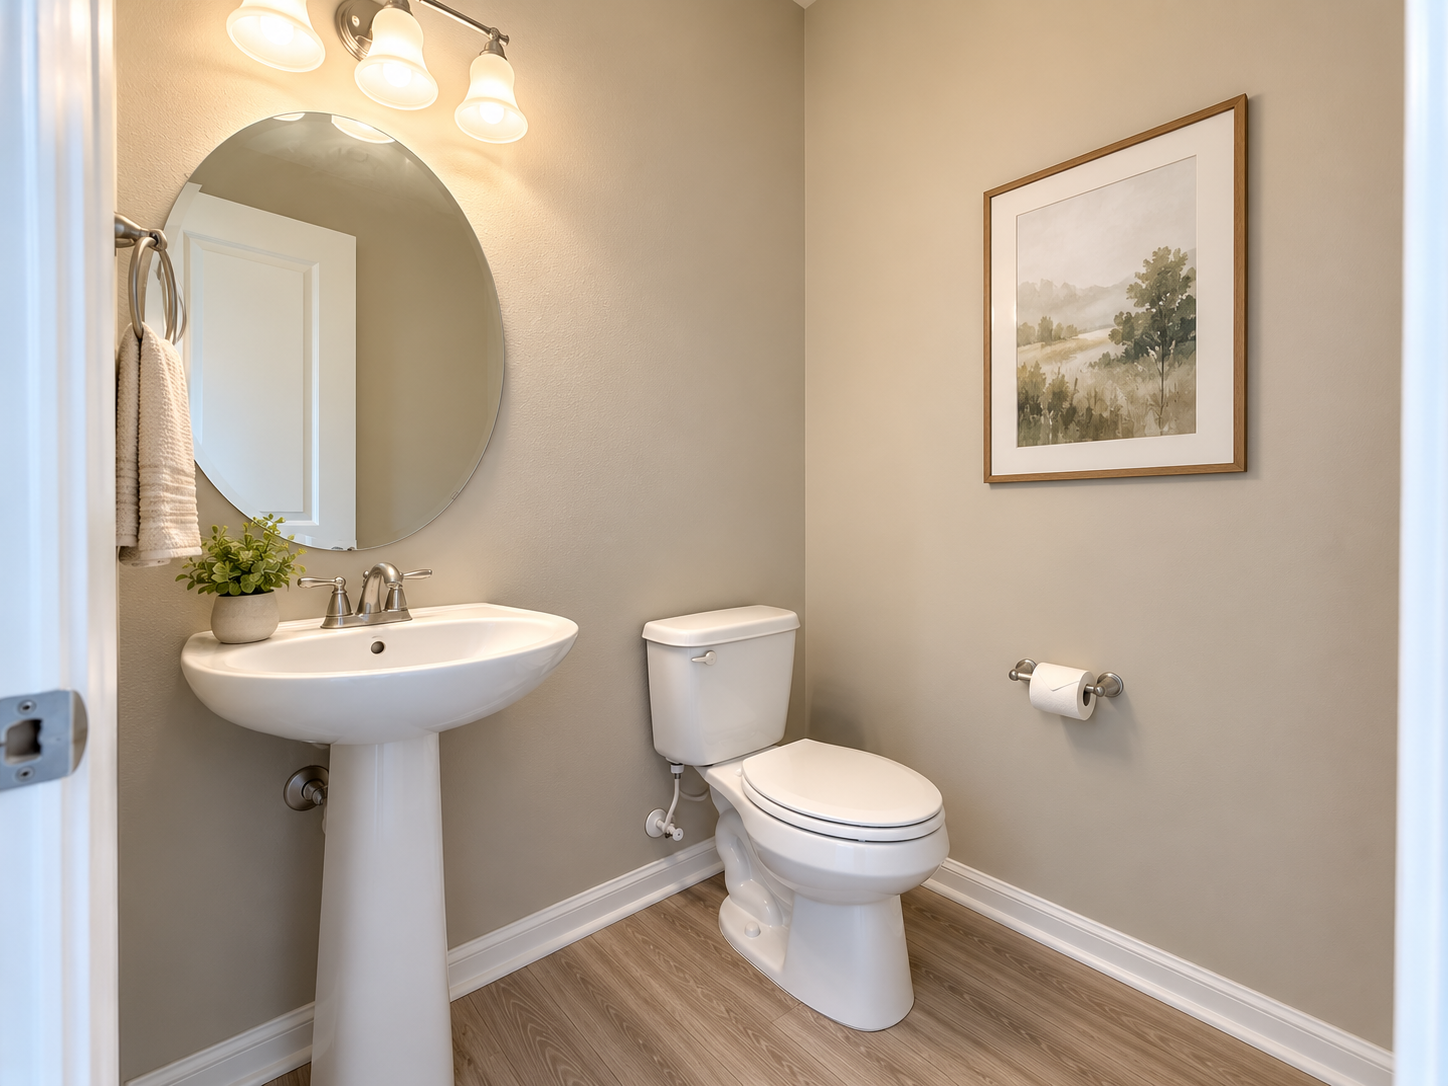
Offering approximately 2,128 square feet of living space, this spacious home features 4 bedrooms, 2.5 bathrooms, a versatile upstairs loft and a detached 2-car garage—all surrounded by the incredible amenities and lifestyle FishHawk Ranch is known for.
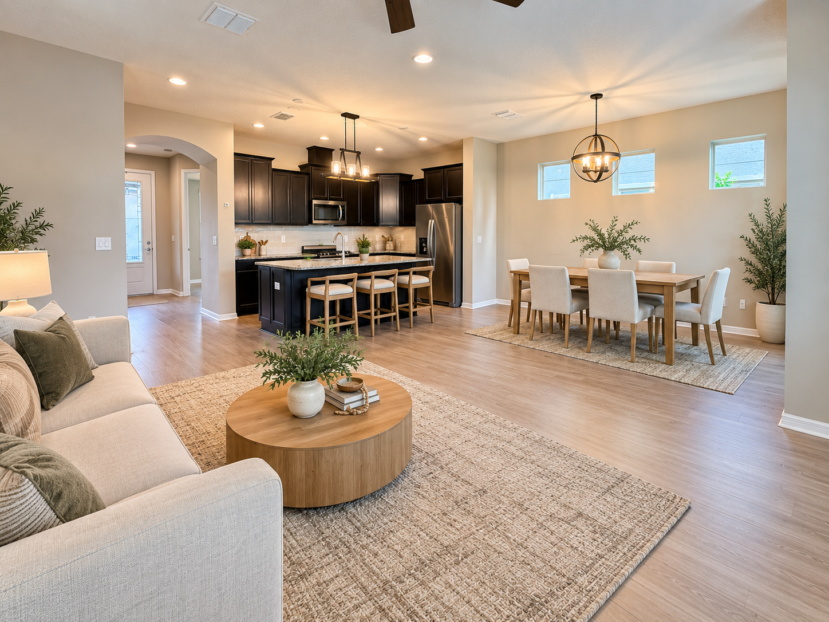
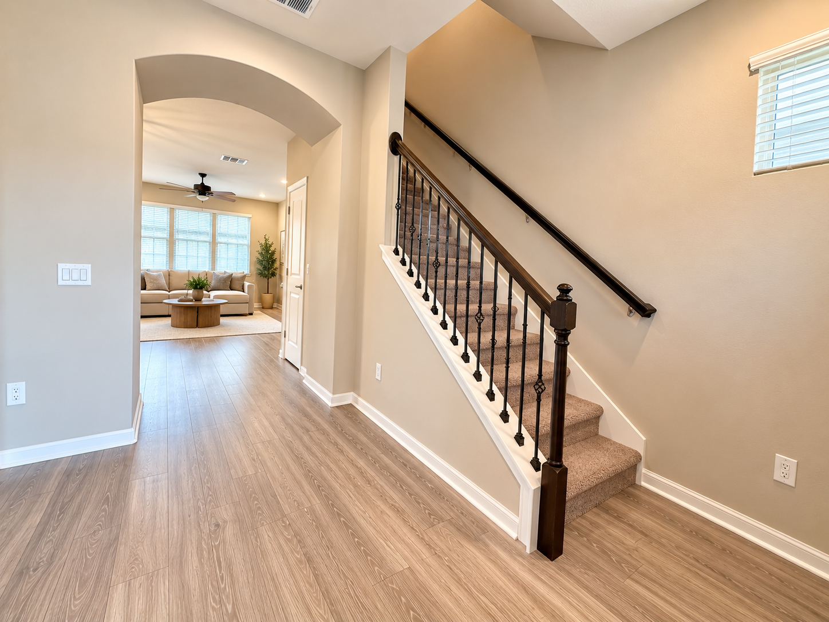
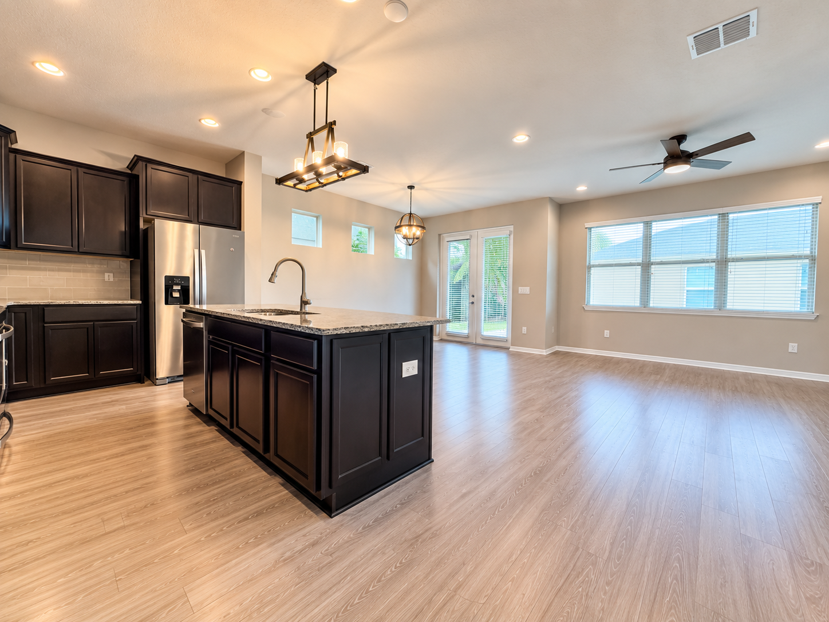
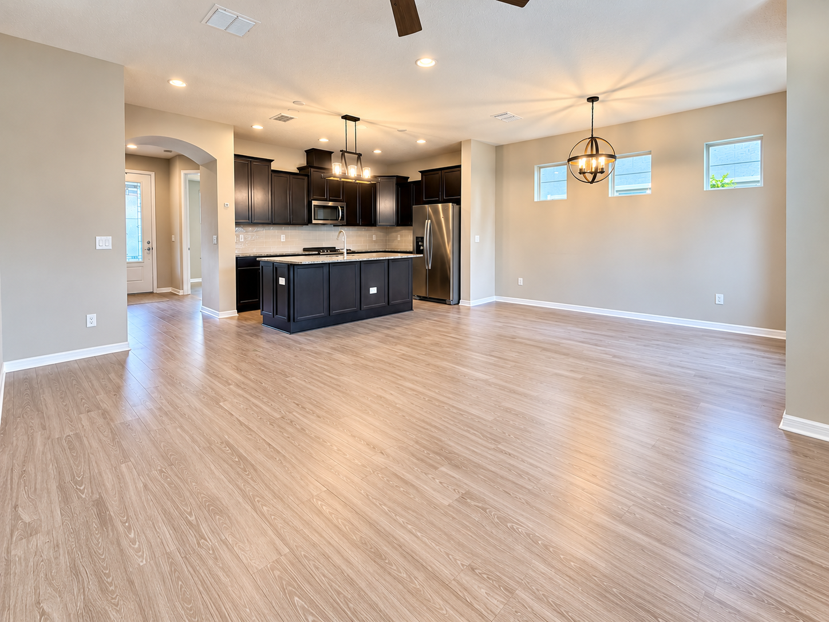
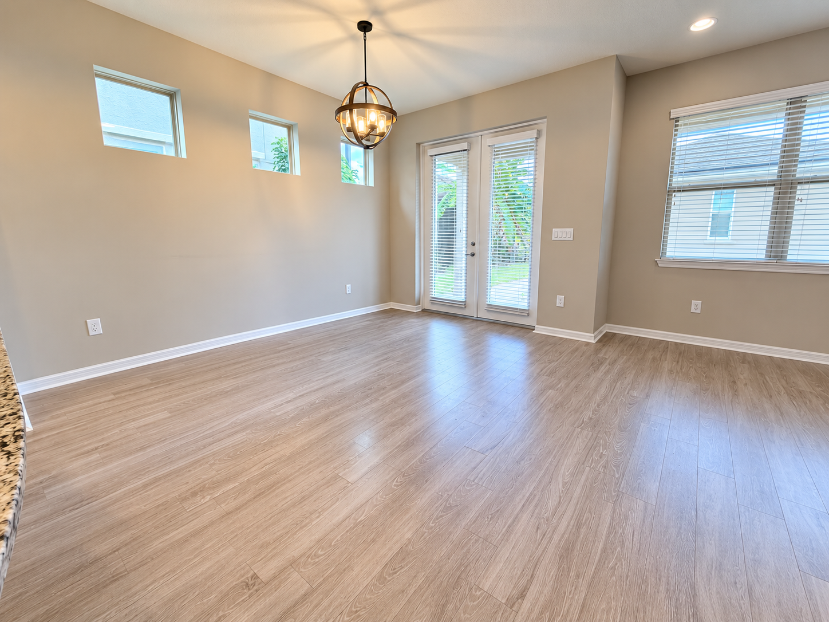
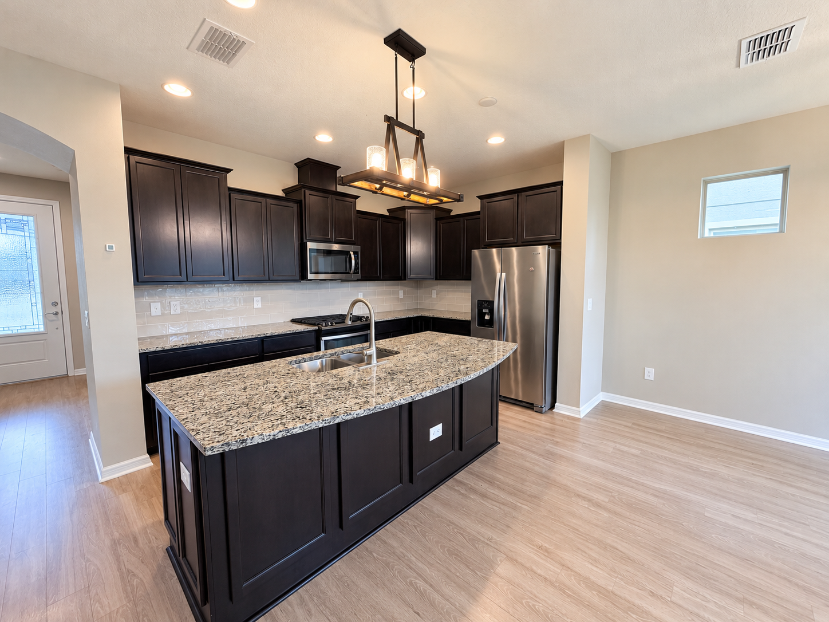
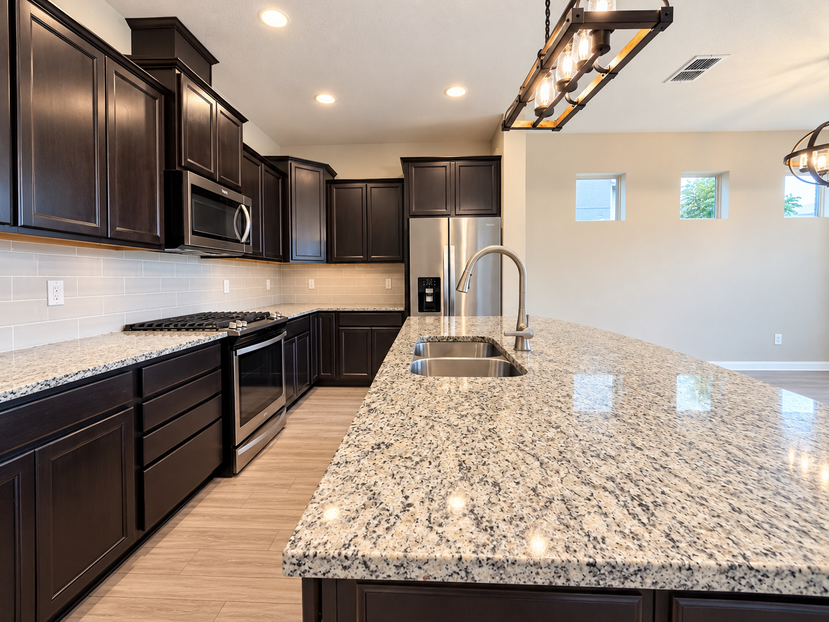
Step inside to a bright, open-concept floor plan that's perfect for both everyday living and entertaining. The kitchen is the heart of the home, featuring granite countertops, stainless steel appliances, abundant cabinetry and a large center island overlooking the living and dining areas.
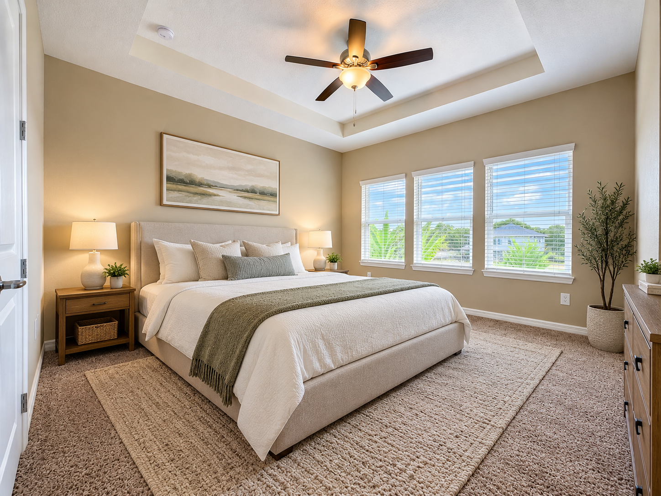
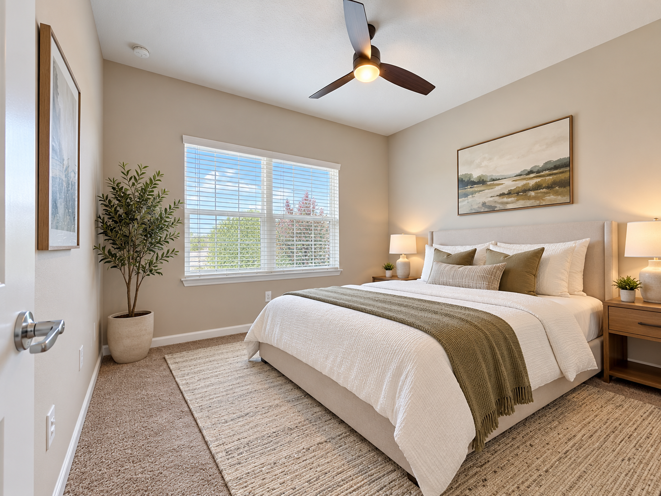
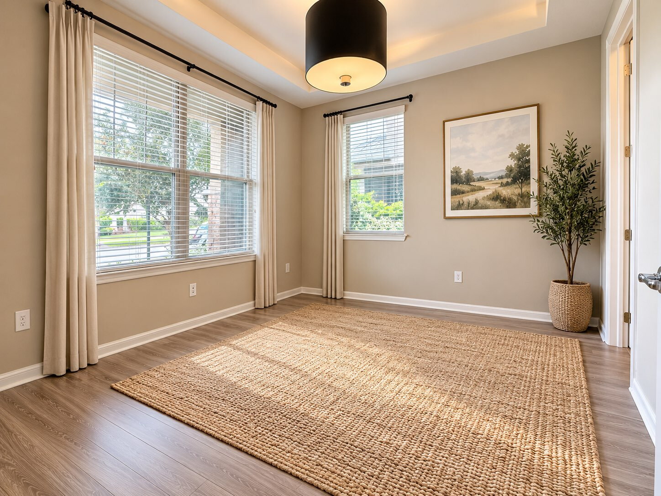
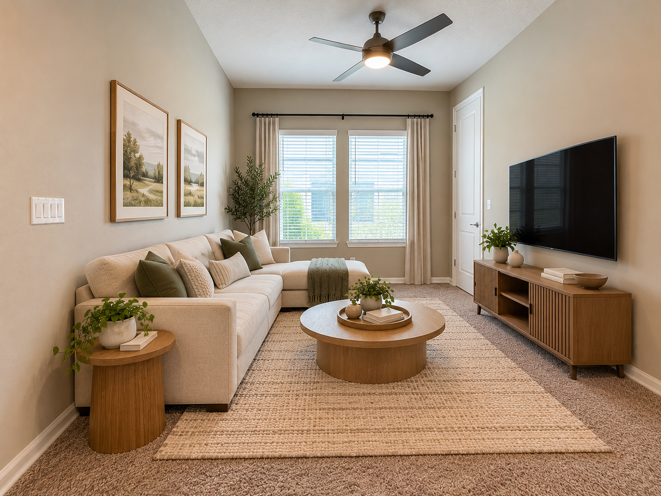
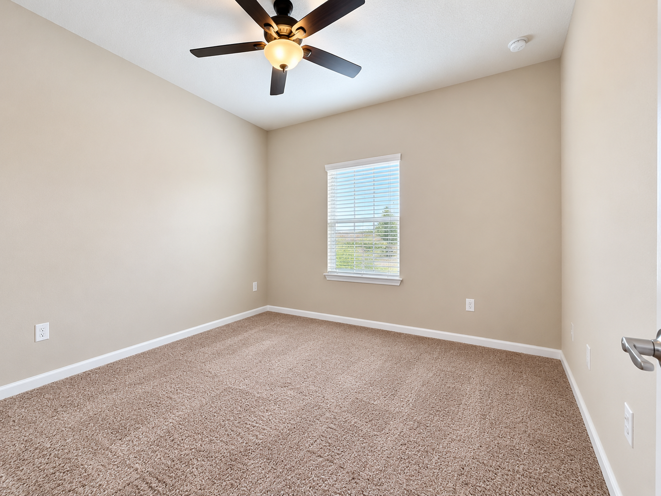
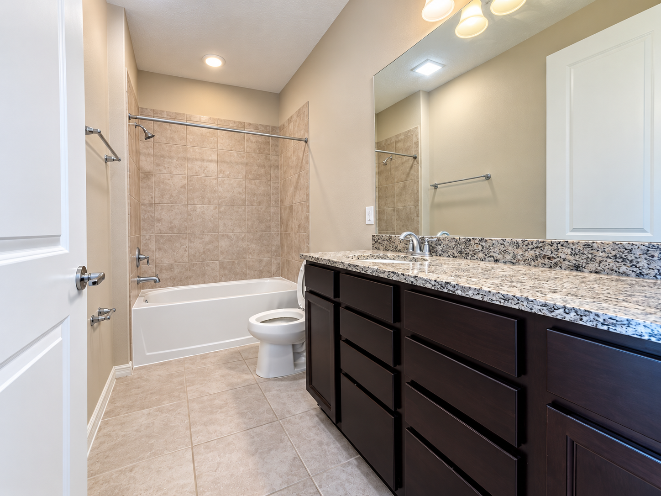
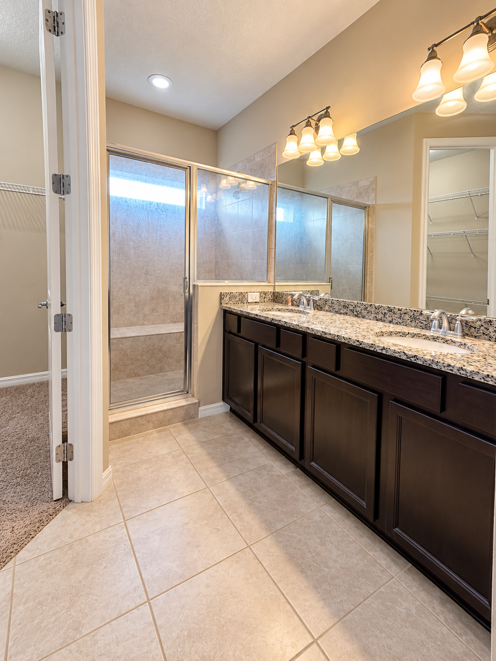
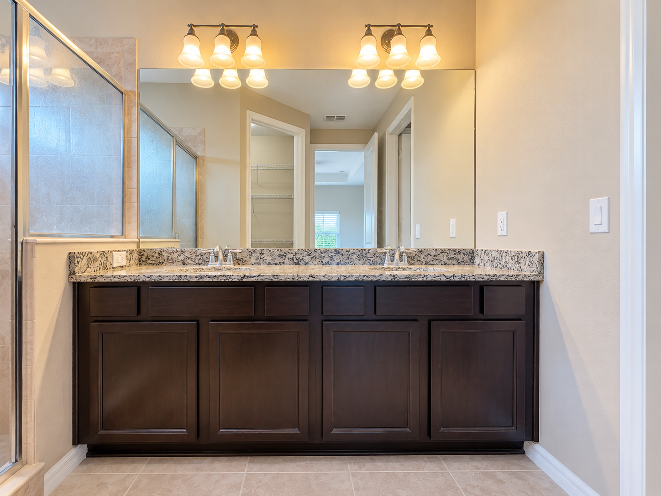
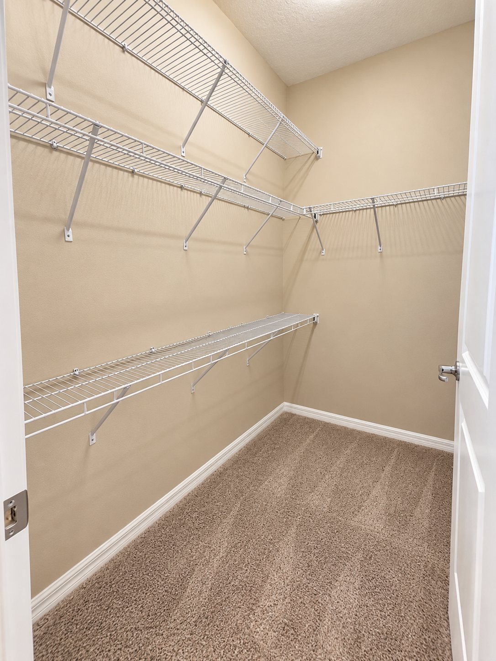
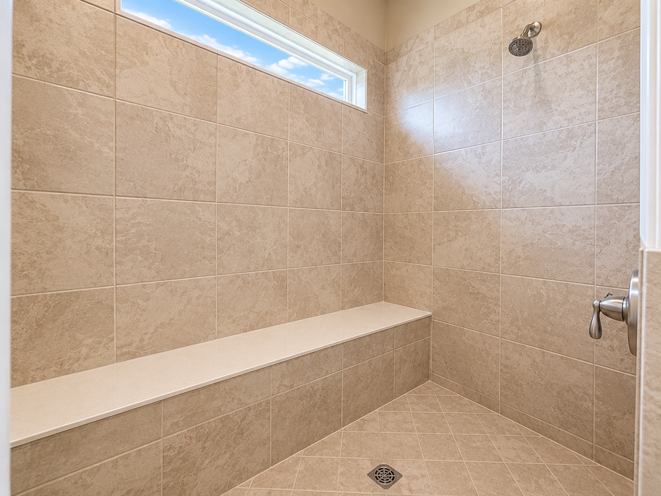
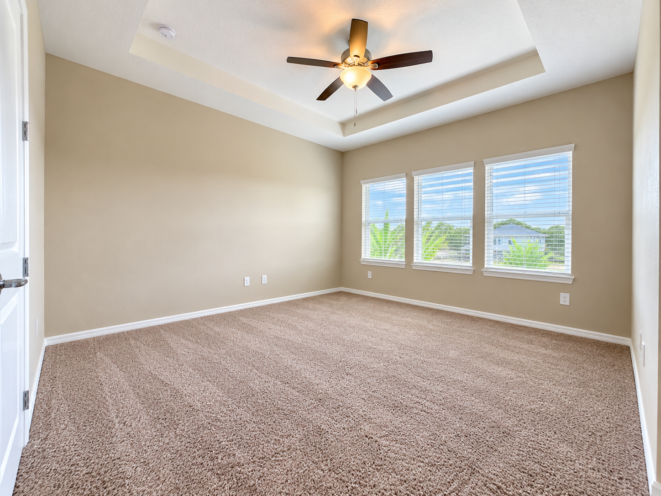
The flexible floor plan provides plenty of room to spread out, including a loft that works perfectly as a second living area, home office, playroom or media space. The spacious primary suite offers generous closet space and a private bathroom, while the additional bedrooms provide plenty of room for family, guests or a dedicated home office.
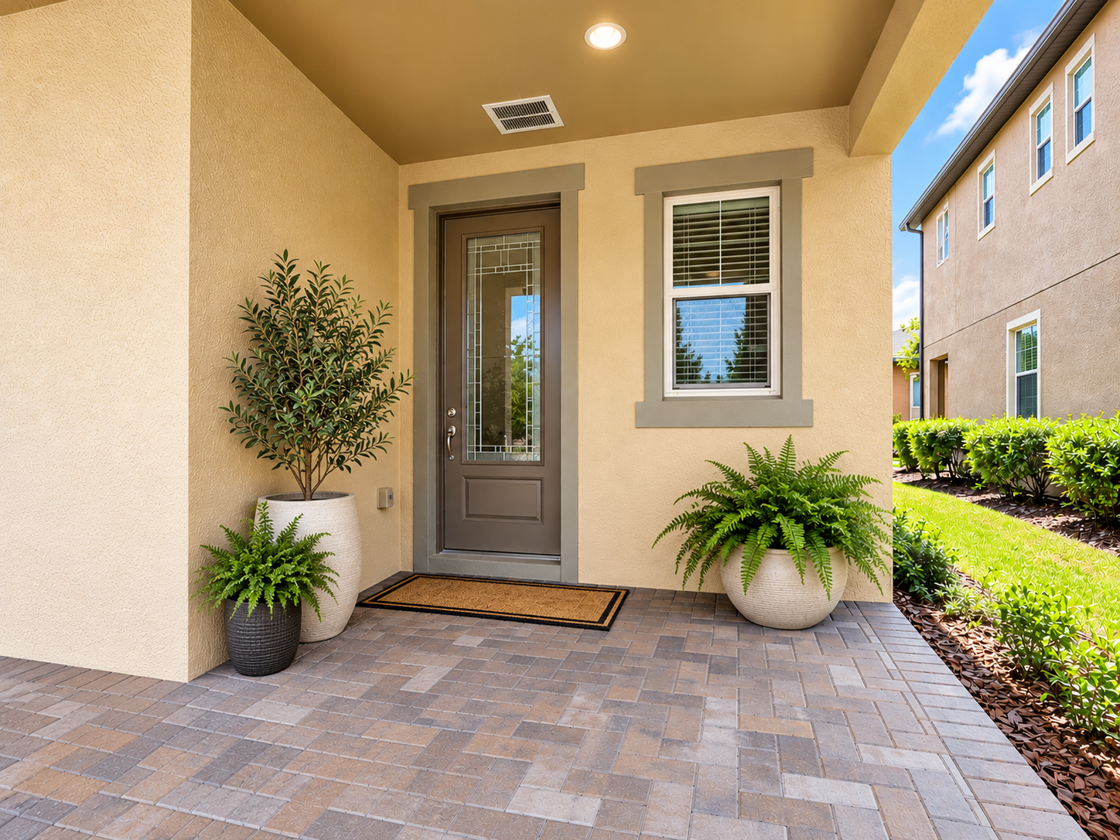
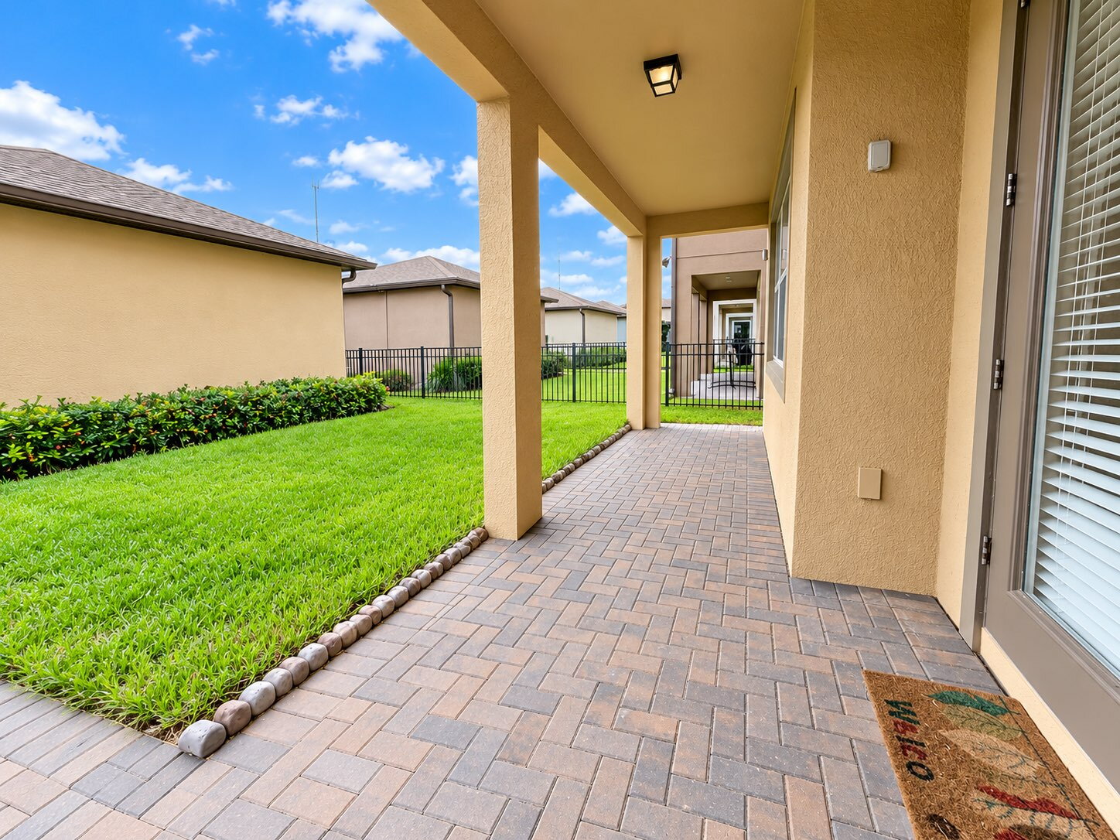
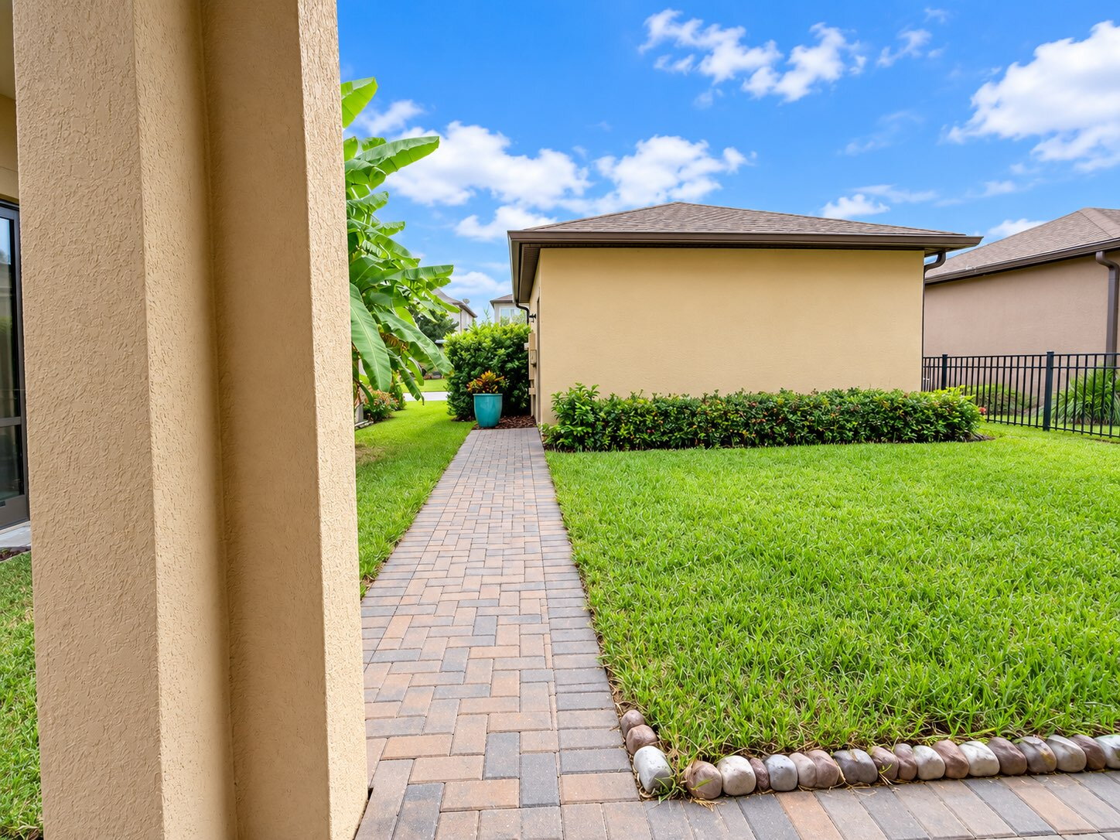
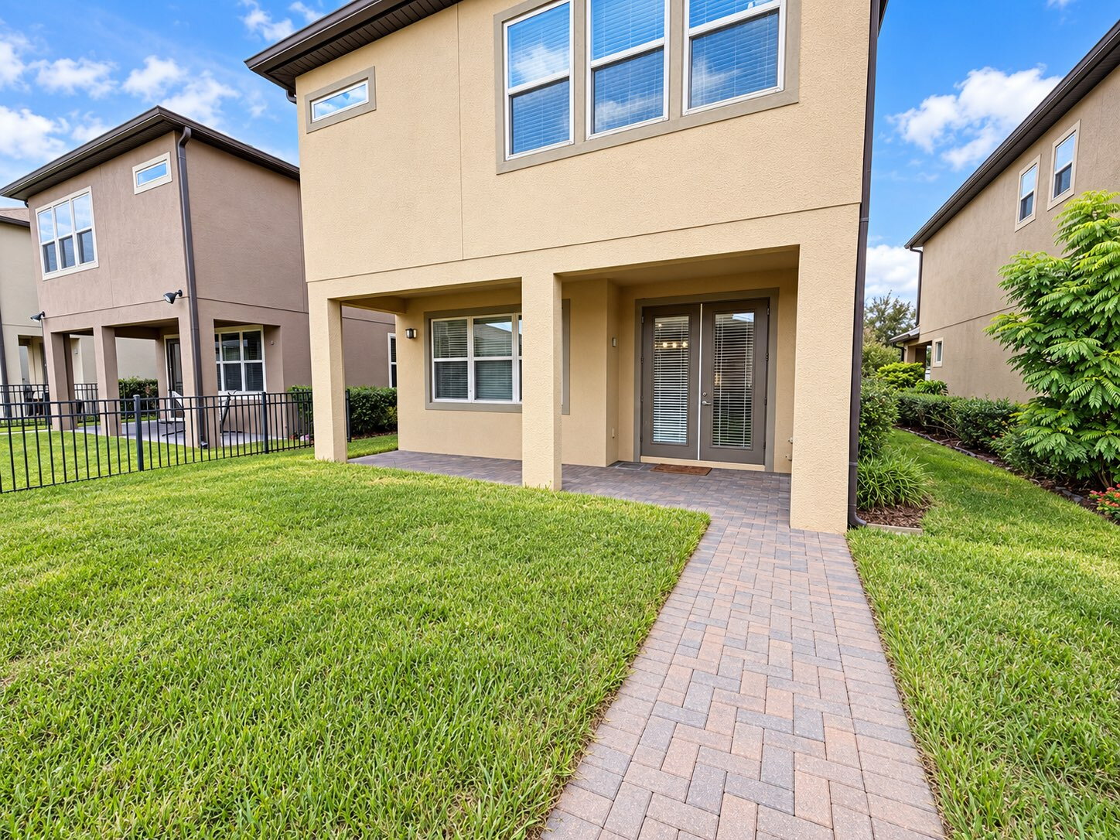
Outside, enjoy your private outdoor space, covered/paver areas and the convenience of a detached two-car garage with alley access.
Best of all, living in FishHawk Ranch West means enjoying an exceptional community lifestyle. Residents have access to resort-style pools, fitness facilities, the Lake House, playgrounds, dog parks, parks and miles of walking and biking trails throughout the community.
Conveniently located near shopping, dining and everyday necessities, with easy access to the greater Tampa Bay area.
PROPERTY FEATURES
• 4 Bedrooms
• 2.5 Bathrooms
• Approximately 2,128 Sq. Ft.
• Spacious Open-Concept Floor Plan
• Large Kitchen Island
• Granite Countertops
• Stainless Steel Appliances
• Upstairs Loft / Bonus Room
• Spacious Primary Suite
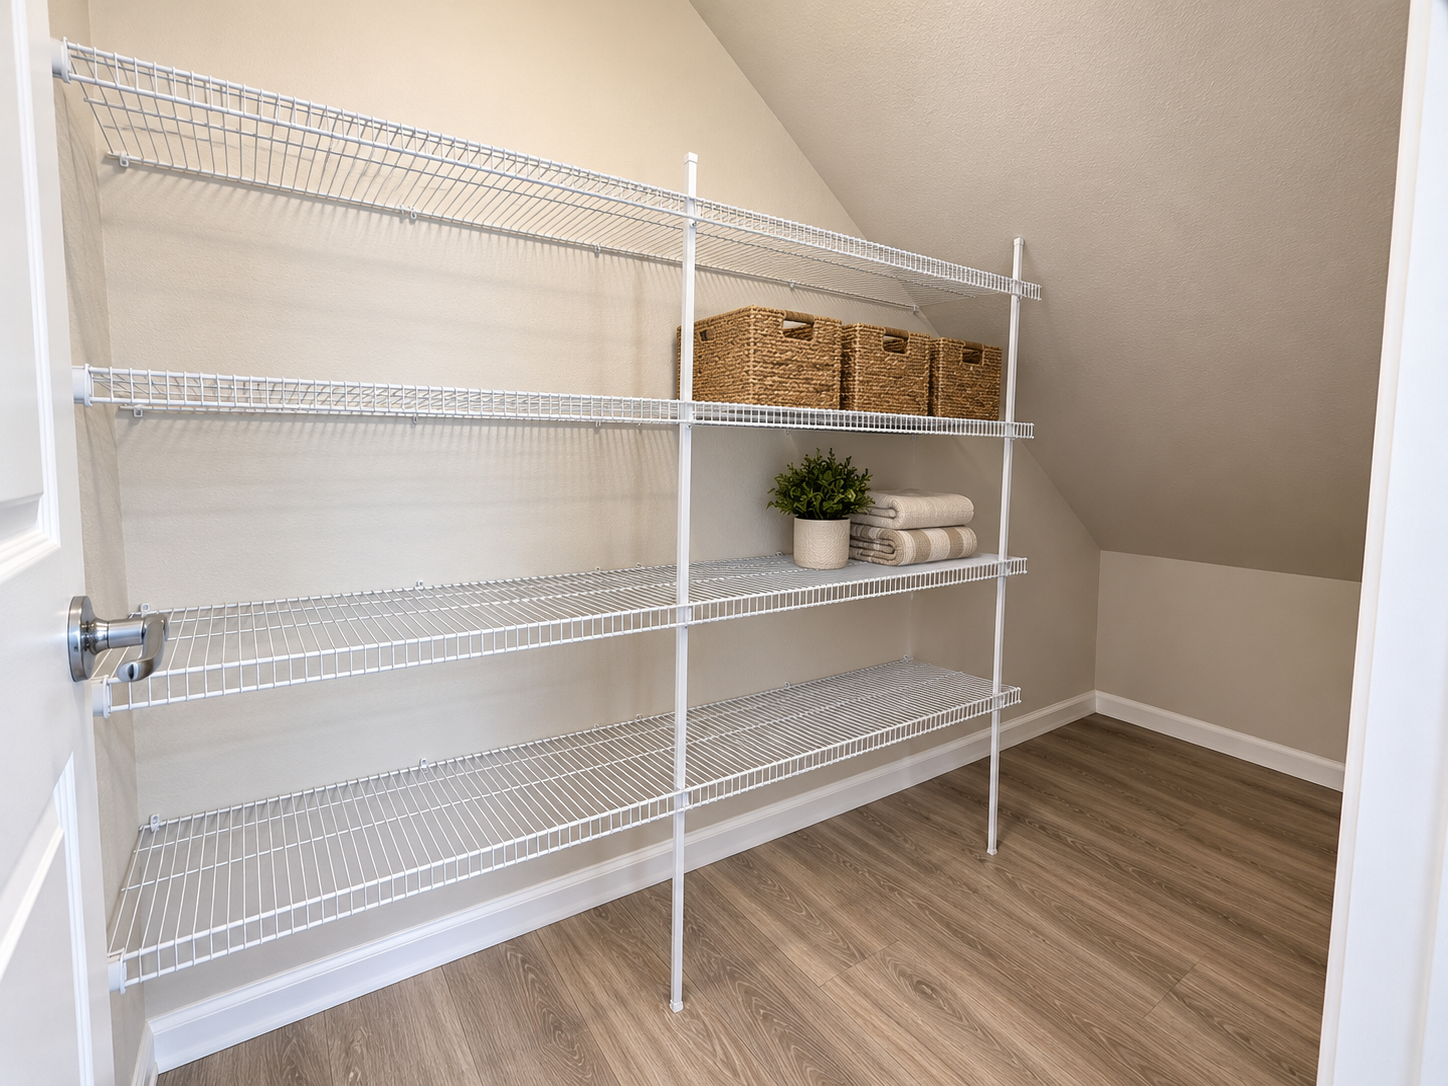
• Excellent Closet & Storage Space
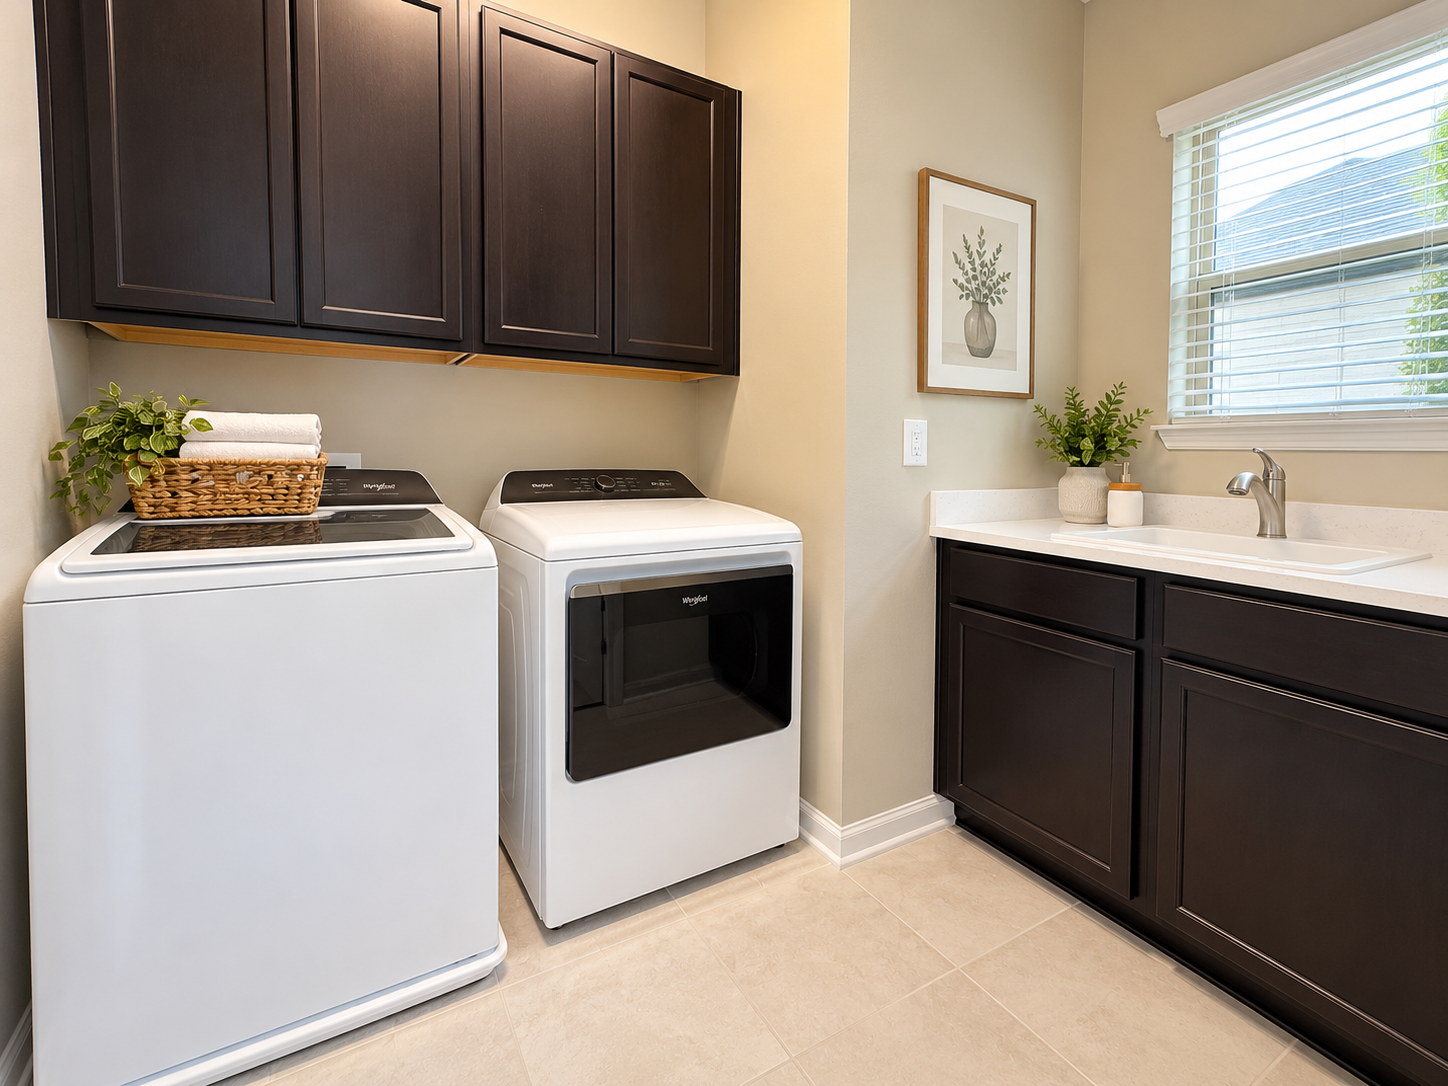
• Upstairs Laundry
• Private Outdoor Space
• Detached 2-Car Garage
• Central A/C
• FishHawk Ranch West Community
COMMUNITY AMENITIES
• Resort-Style Swimming Pools
• Fitness Facilities
• Lake House
• Playgrounds & Parks
• Dog Parks
• Walking & Biking Trails
• Beautiful Community Green Spaces
Homes offering this combination of space, location and FishHawk Ranch amenities don't come available often.
Schedule your private showing today and make 14123 Indigo Ridge Lane your next home!
*some photos have been virtually staged for illustrative purposes.
Offering approximately 2,128 square feet of living space, this spacious home features 4 bedrooms, 2.5 bathrooms, a versatile upstairs loft and a detached 2-car garage—all surrounded by the incredible amenities and lifestyle FishHawk Ranch is known for.
Step inside to a bright, open-concept floor plan that's perfect for both everyday living and entertaining. The kitchen is the heart of the home, featuring granite countertops, stainless steel appliances, abundant cabinetry and a large center island overlooking the living and dining areas.
The flexible floor plan provides plenty of room to spread out, including a loft that works perfectly as a second living area, home office, playroom or media space. The spacious primary suite offers generous closet space and a private bathroom, while the additional bedrooms provide plenty of room for family, guests or a dedicated home office.
Outside, enjoy your private outdoor space, covered/paver areas and the convenience of a detached two-car garage with alley access.
Best of all, living in FishHawk Ranch West means enjoying an exceptional community lifestyle. Residents have access to resort-style pools, fitness facilities, the Lake House, playgrounds, dog parks, parks and miles of walking and biking trails throughout the community.
Conveniently located near shopping, dining and everyday necessities, with easy access to the greater Tampa Bay area.
PROPERTY FEATURES
• 4 Bedrooms
• 2.5 Bathrooms
• Approximately 2,128 Sq. Ft.
• Spacious Open-Concept Floor Plan
• Large Kitchen Island
• Granite Countertops
• Stainless Steel Appliances
• Upstairs Loft / Bonus Room
• Spacious Primary Suite
• Excellent Closet & Storage Space
• Upstairs Laundry
• Private Outdoor Space
• Detached 2-Car Garage
• Central A/C
• FishHawk Ranch West Community
COMMUNITY AMENITIES
• Resort-Style Swimming Pools
• Fitness Facilities
• Lake House
• Playgrounds & Parks
• Dog Parks
• Walking & Biking Trails
• Beautiful Community Green Spaces
Homes offering this combination of space, location and FishHawk Ranch amenities don't come available often.
Schedule your private showing today and make 14123 Indigo Ridge Lane your next home!
*some photos have been virtually staged for illustrative purposes.
Features and Amenities
Amenities
- Air Conditioning
- Blinds
- Ceiling Fan
- Electric Heat
Community
- Community Pool
- Dog Park
- Gym/Exercise Room
Flooring
- Carpet
- Ceramic Tile
- Luxury Vinyl Plank
Kitchen
- Dishwasher
- Disposal
- Gas Stove
- Granite Countertops
- Island
- Microwave
- Pantry
- Refrigerator
Outdoor
- Patio
Rooms
- Laundry Room
- Loft